5008 Blue Stone Road NW
SEE ALL PHOTOS
5008 Blue Stone Road NW
Courtesy of Oso Elite Realty
Sold

5008 Blue Stone Road NW

5008 Blue Stone Road NW, Albuquerque, NM 87114

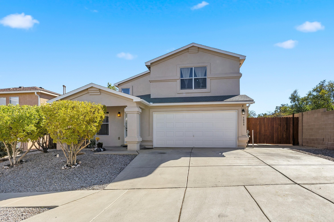
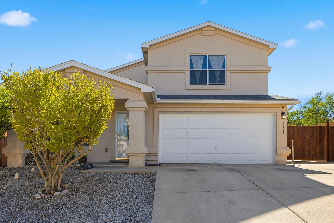
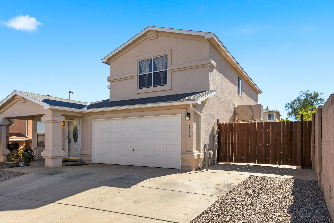
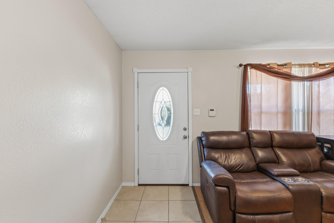
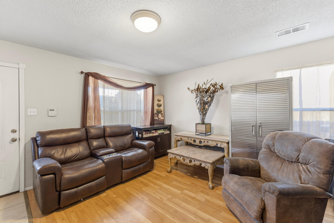
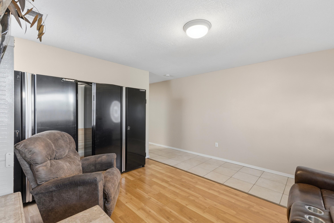
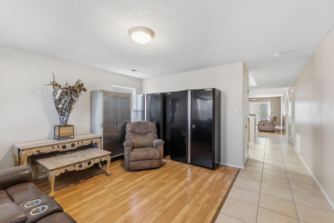
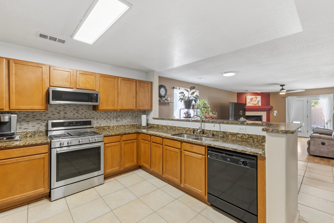
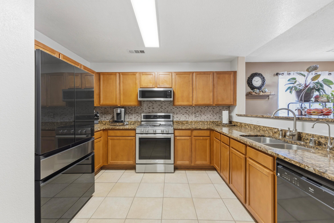
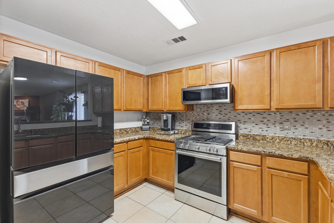
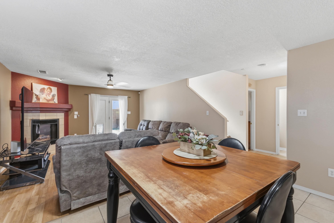
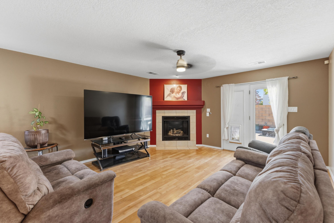
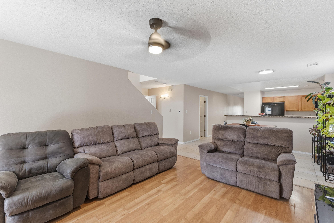
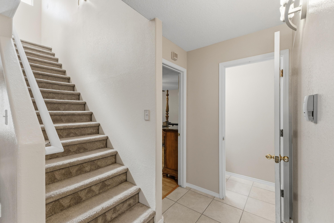
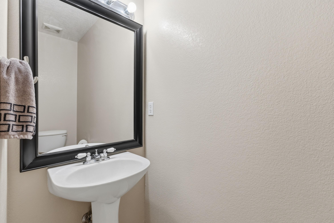
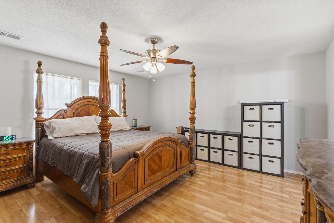
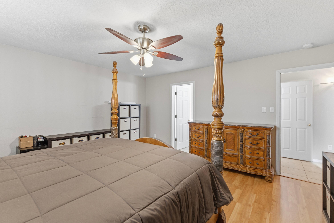
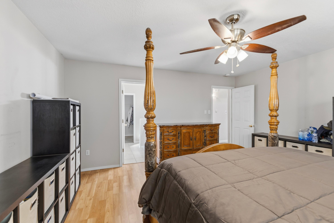
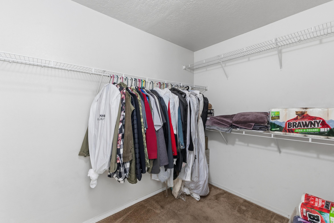
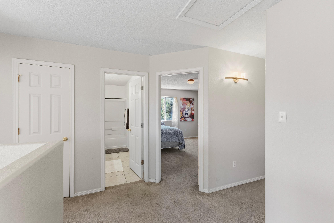
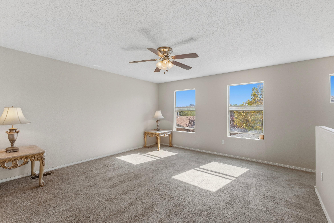
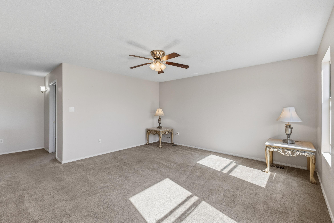
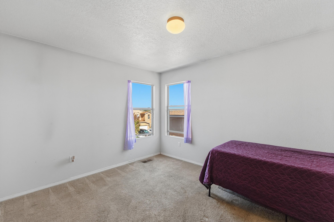
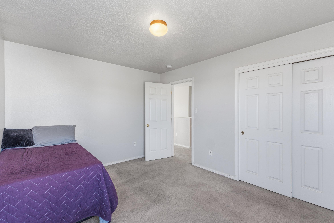
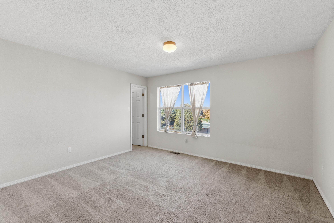
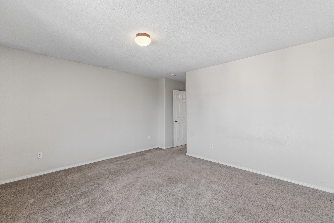
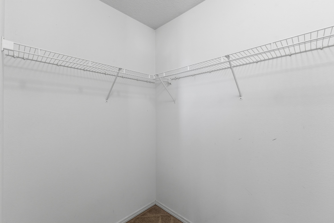
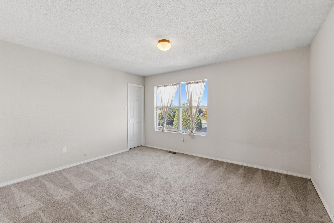
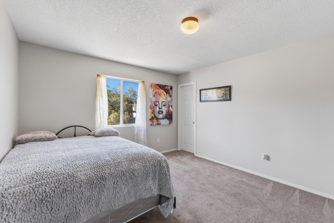
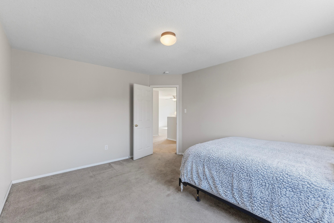
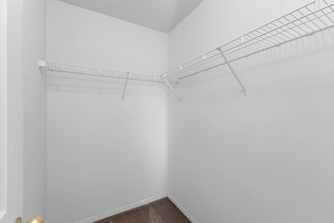
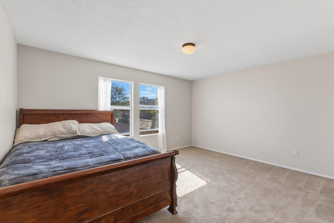
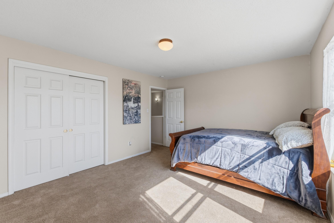
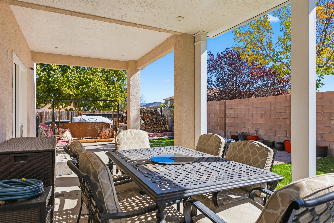
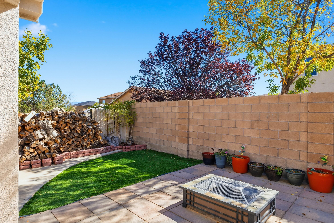
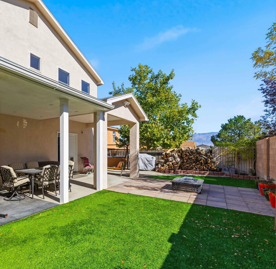
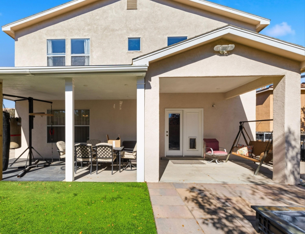
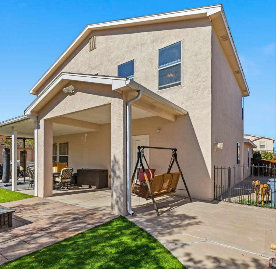
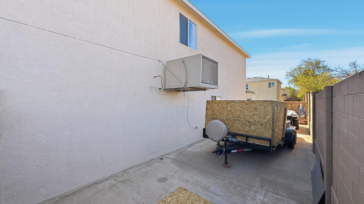
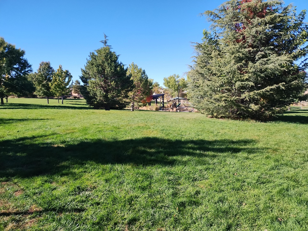
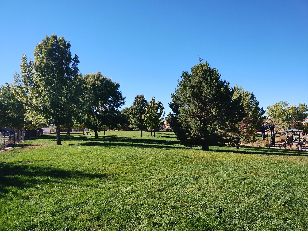
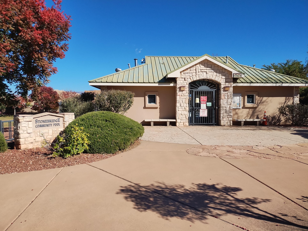
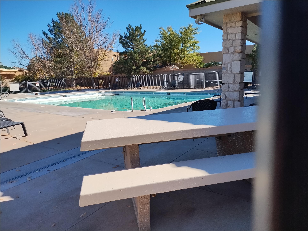
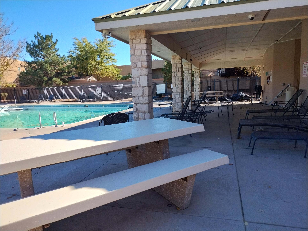
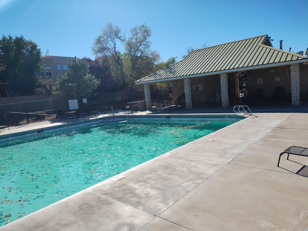
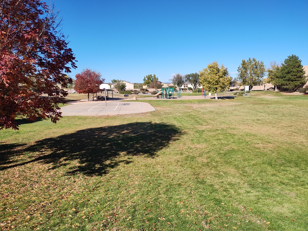
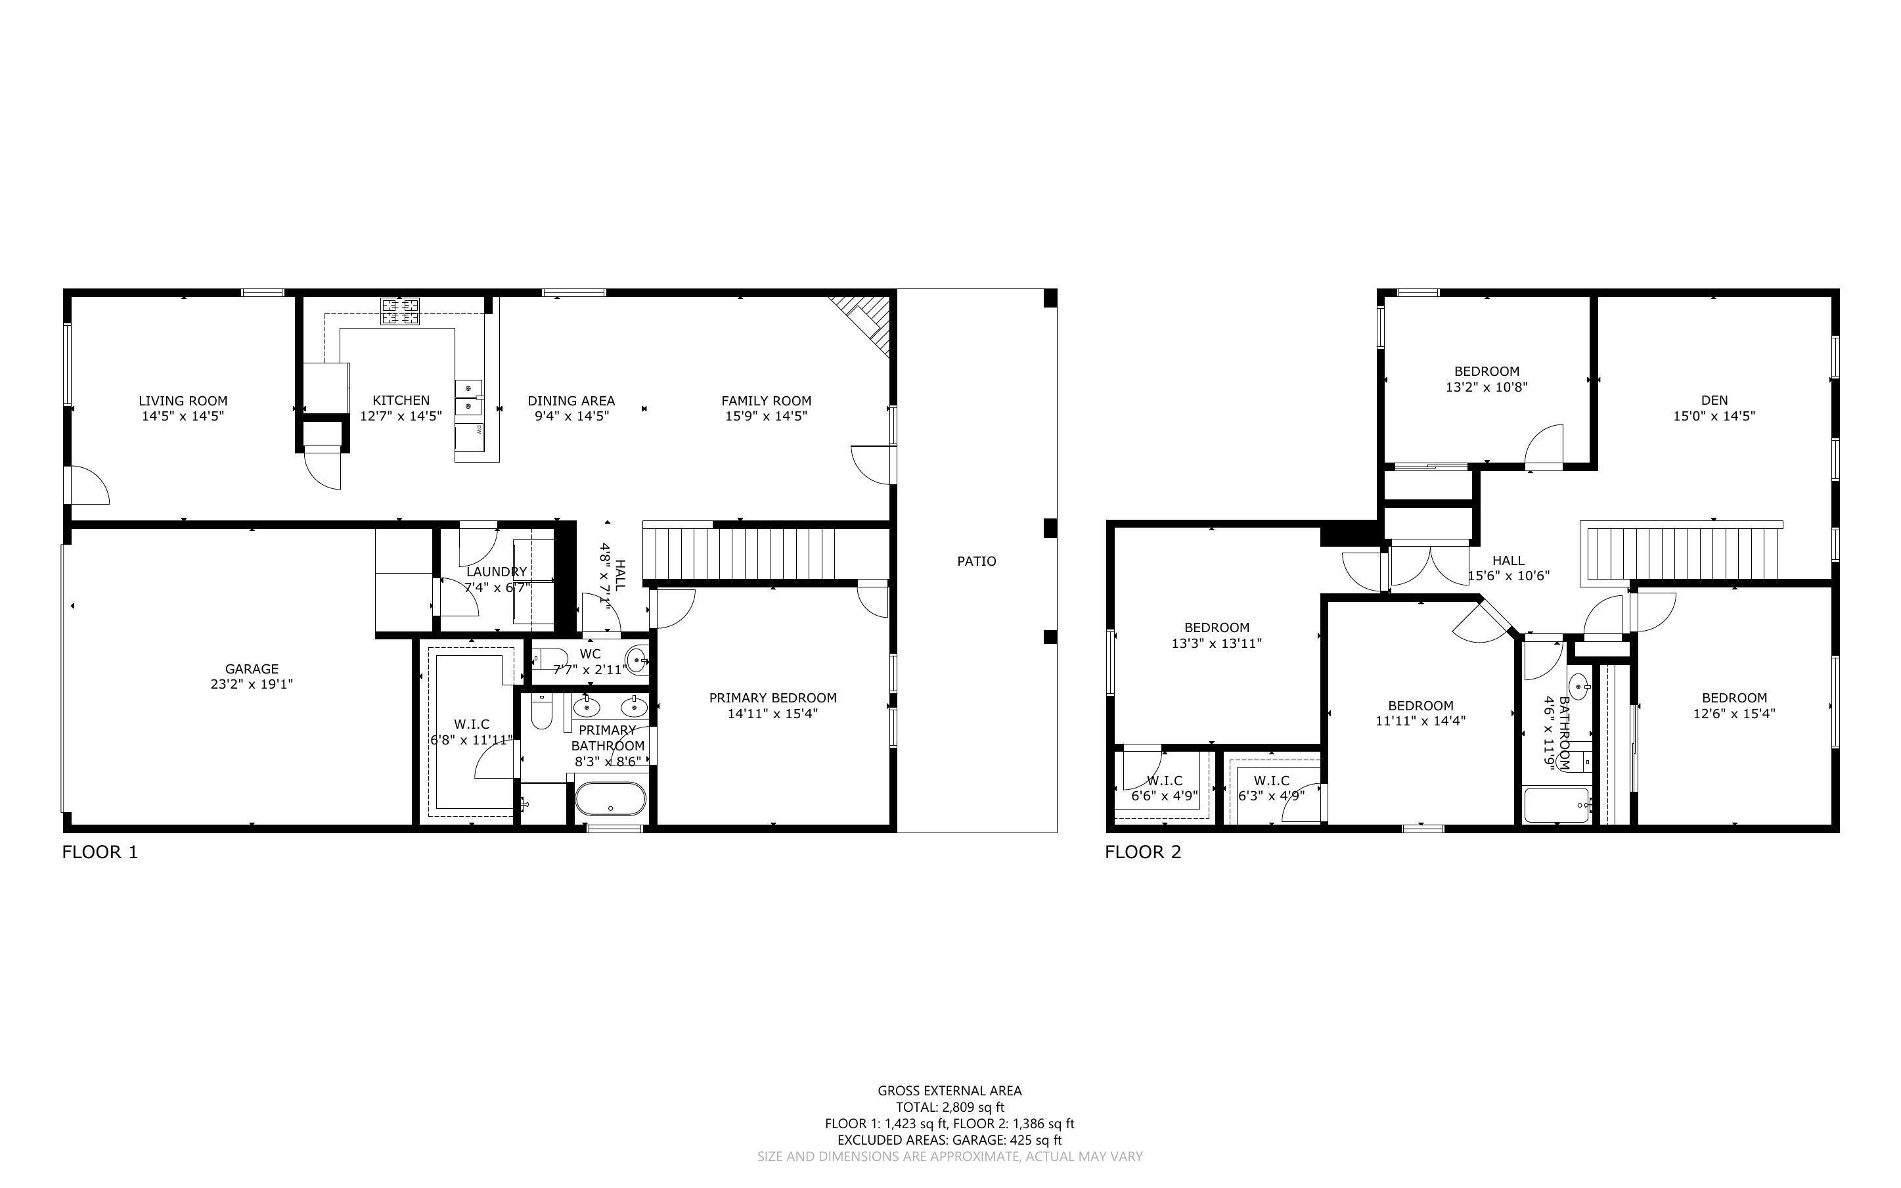
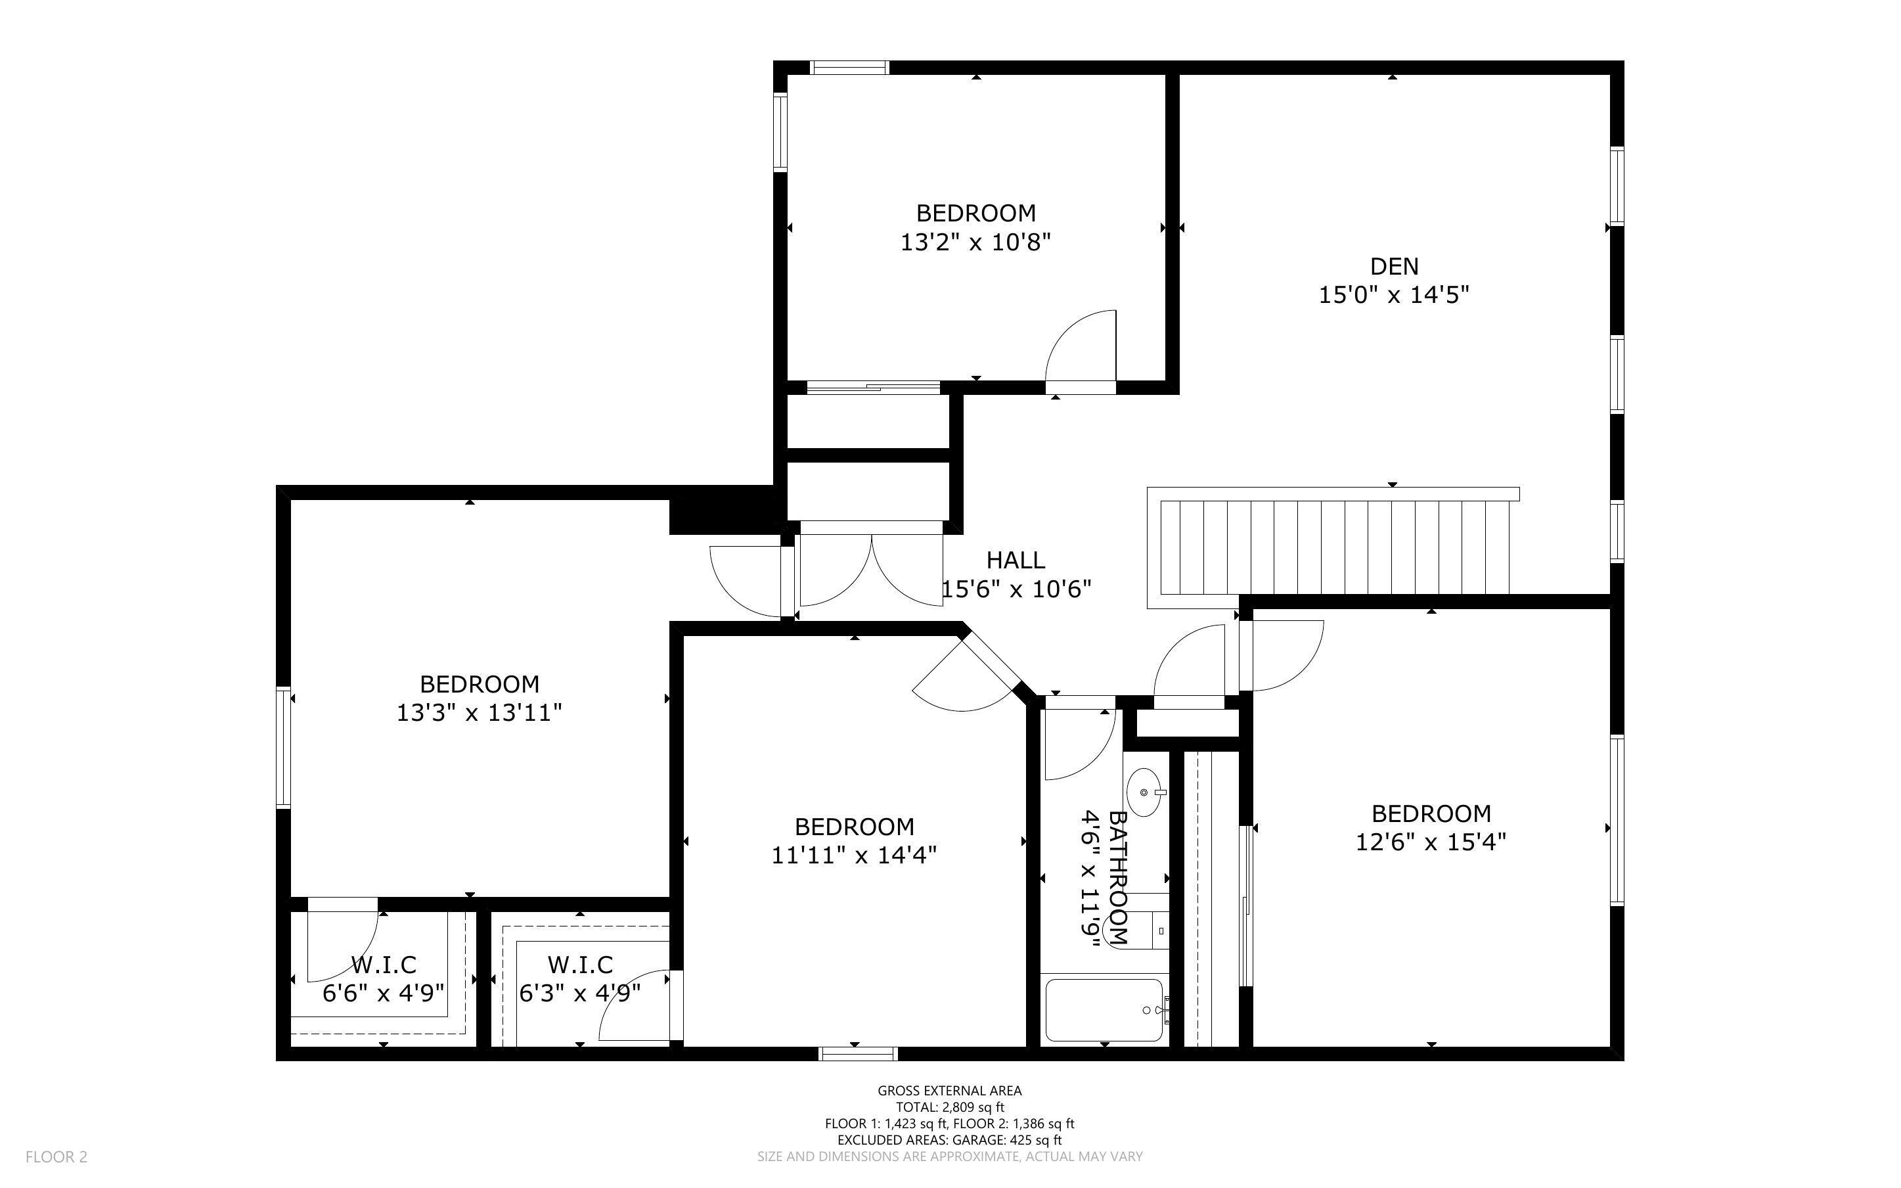
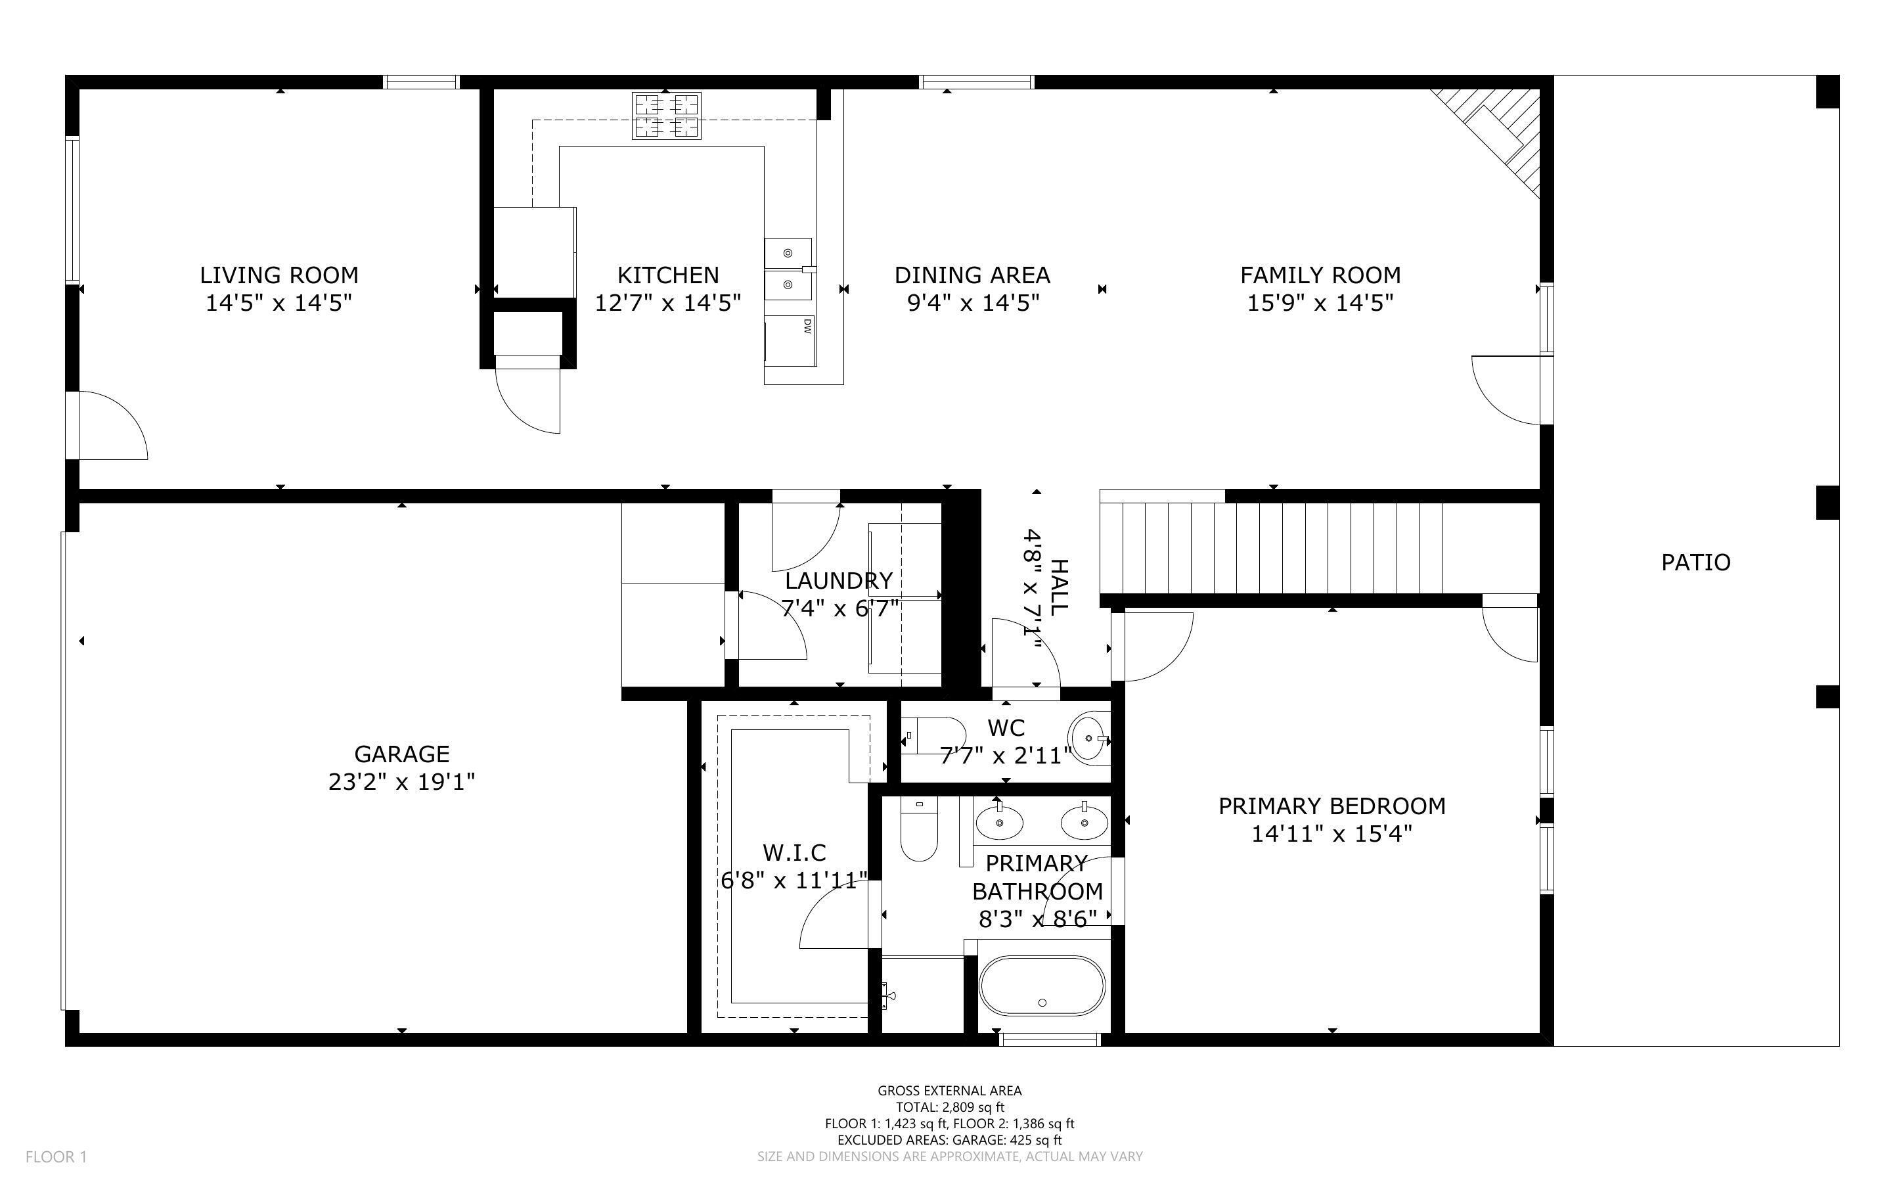
OPEN HOUSE 2/21 10am to 1pm! PRICE IMPROVEMENT! Come check out this amazing LARGE 2 story home in the very desirable Stonebridge neighborhood! This home boasts 5 large bedrooms (primary bedroom downstairs), most with walk in closets and a large upstairs loft. A very short walk brings you to one of two grassy neighborhood parks with playground equipment. A long walk or short drive brings you to a second park with a pool, included in your low HOA fees! Home also features a very low maintenance front yard, beautiful back yard with a large covered patio, turf, backyard access for RV, trailer or boat storage, dog area and peek a boo views of the Sandias!

5
beds

3
baths

2,651 Sq.Ft. LIVING AREA

6,403 Sq.Ft. lot

Maria Berglund

Maria Berglund

Features & Amenities

Interior

  • total bedrooms5
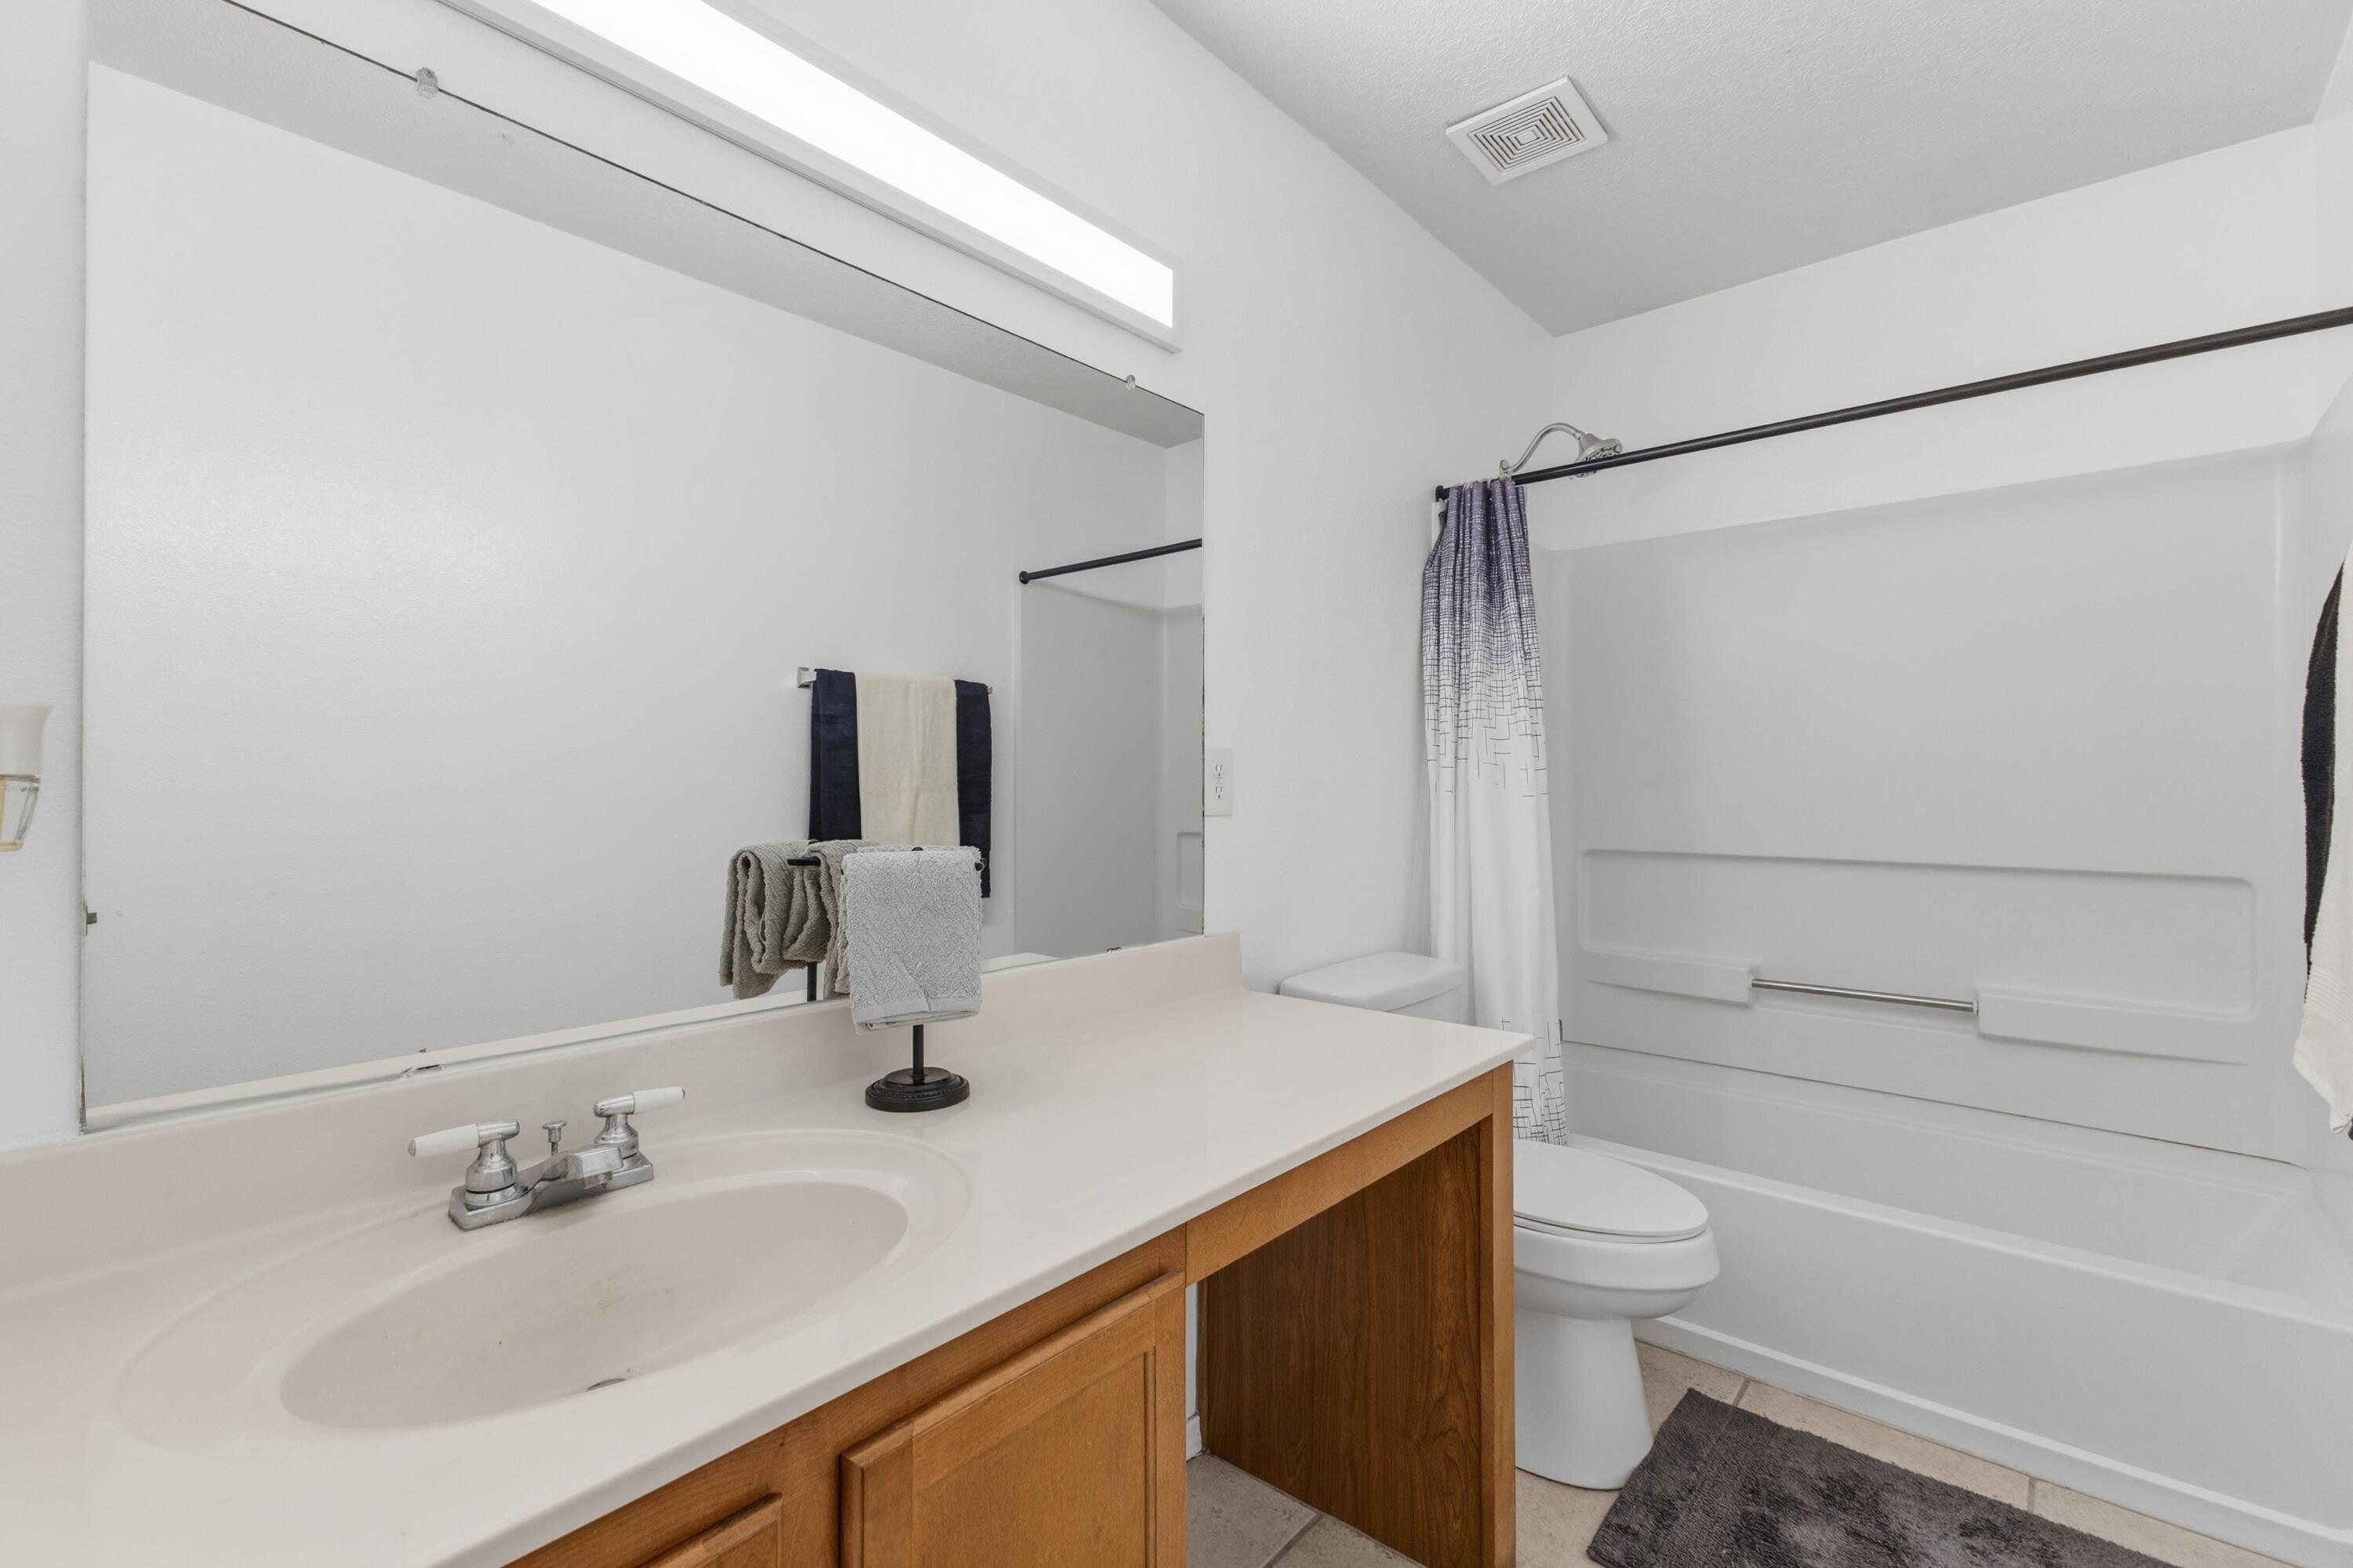
  • Total bathrooms3
  • full bathrooms2
  • half bathroom1
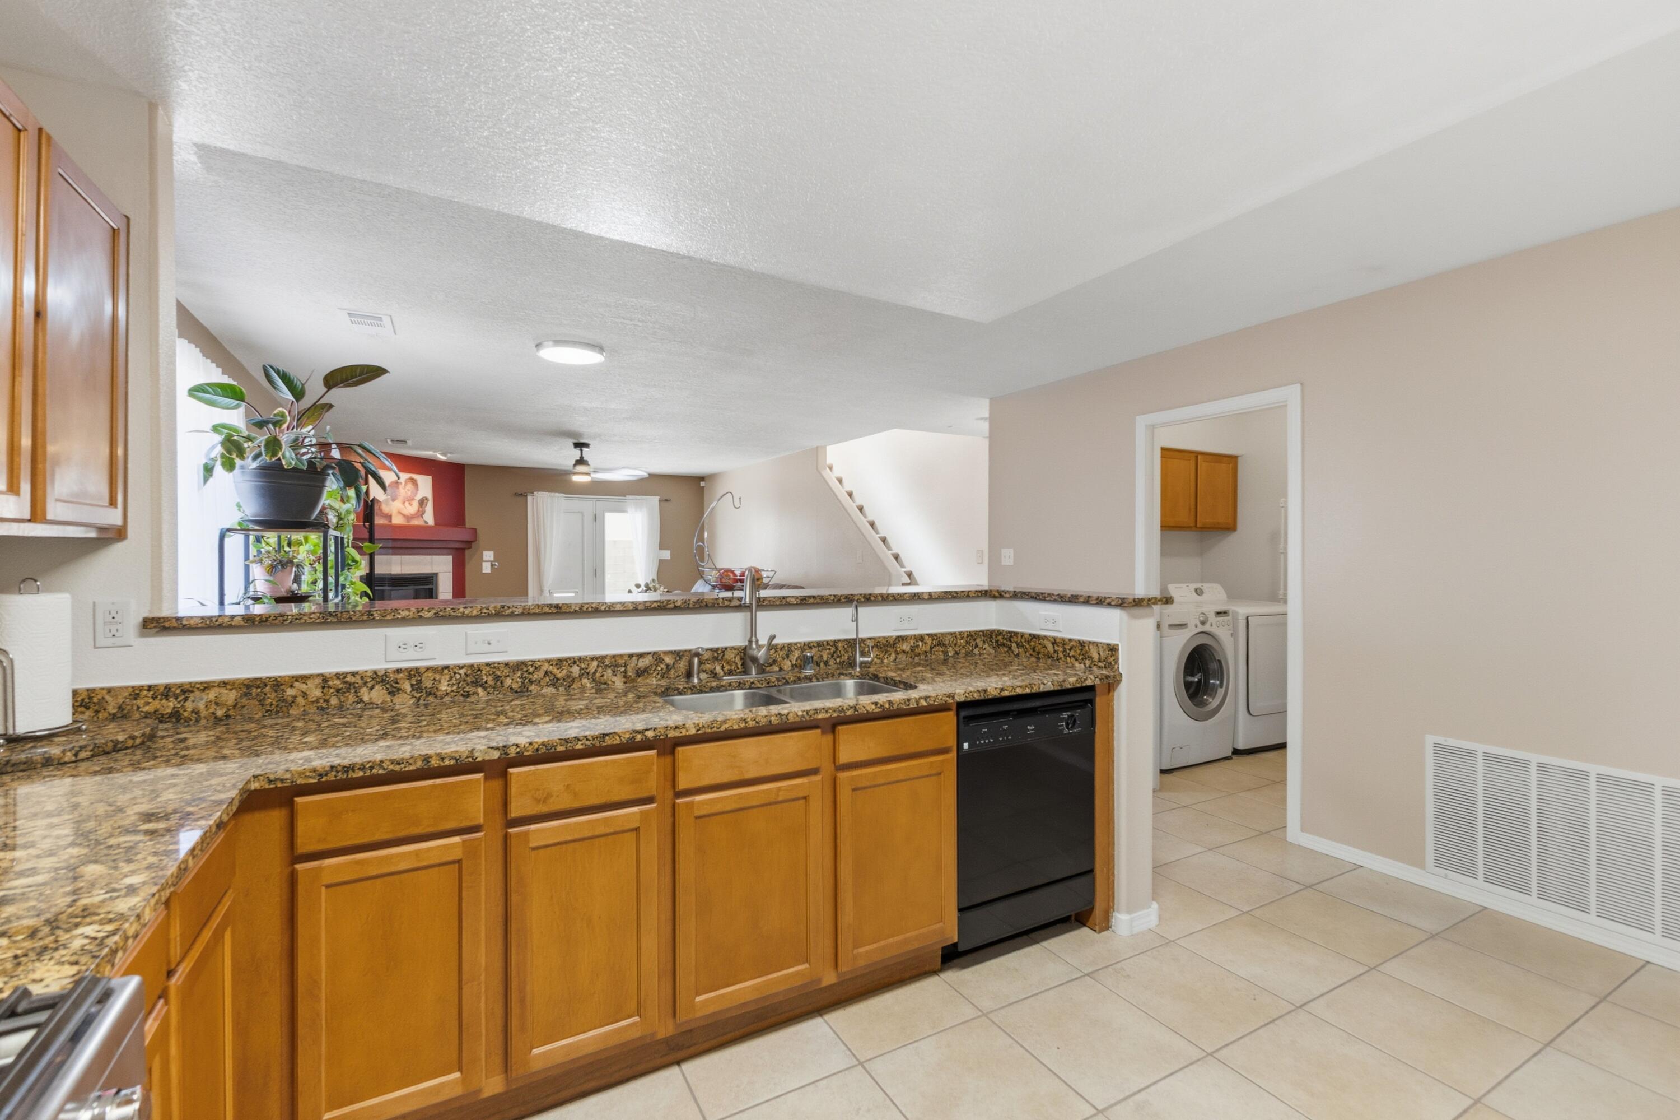
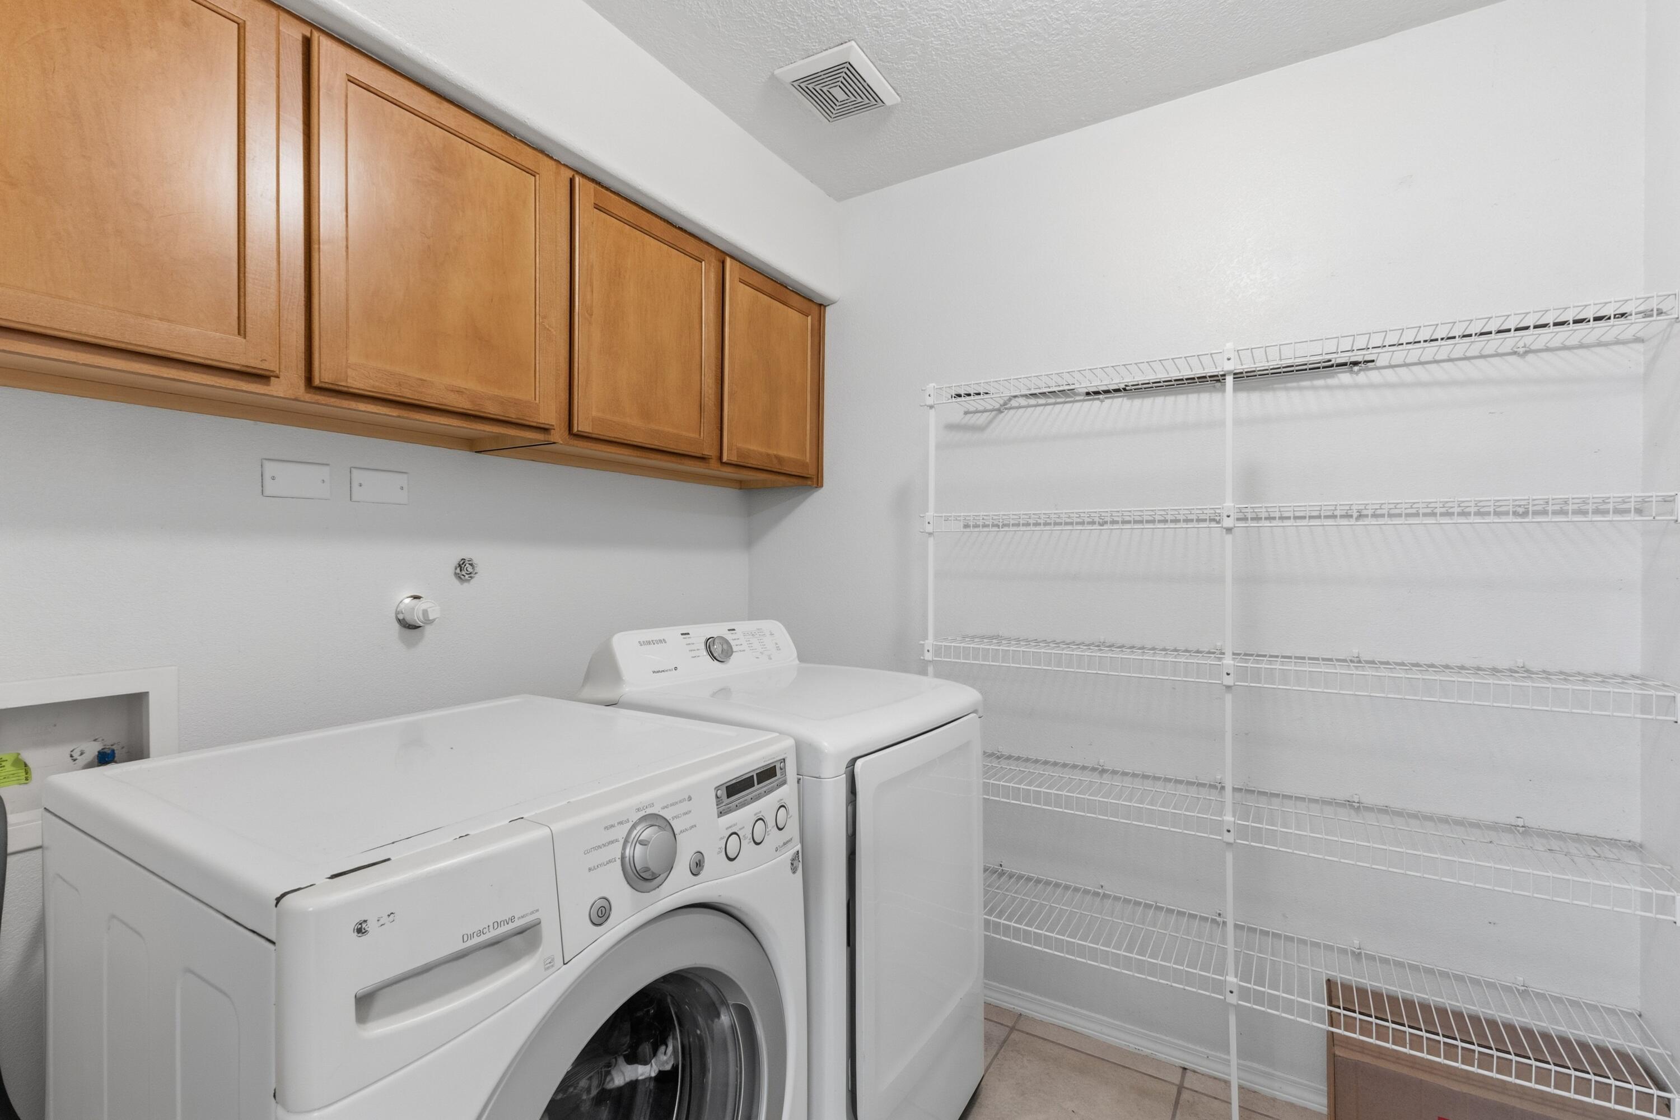
  • Laundry room Washer Hookup, Electric Dryer Hookup, Gas Dryer Hookup
  • Flooring Carpet, Tile
  • Fireplace Gas Log
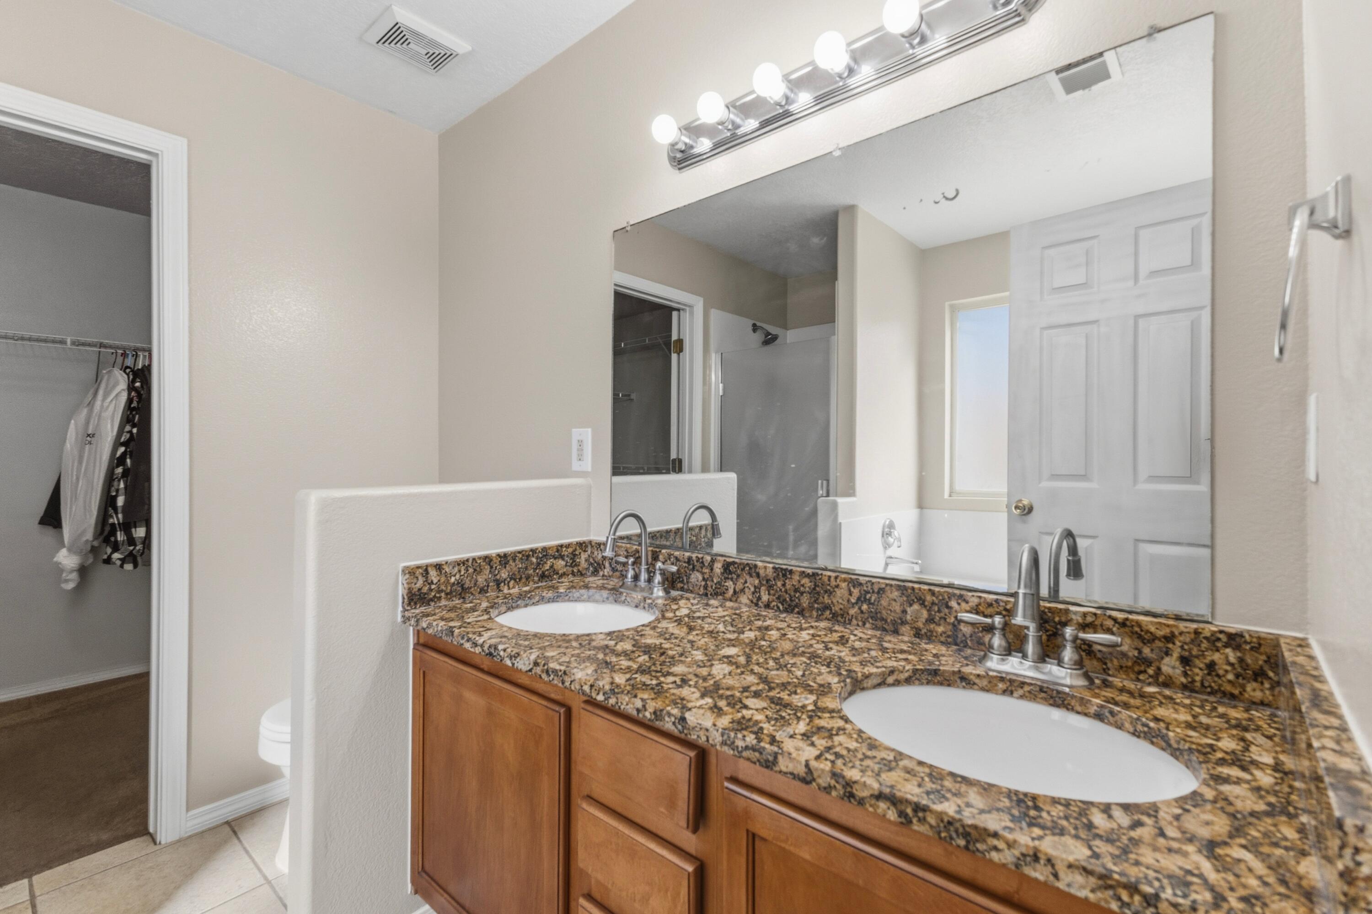
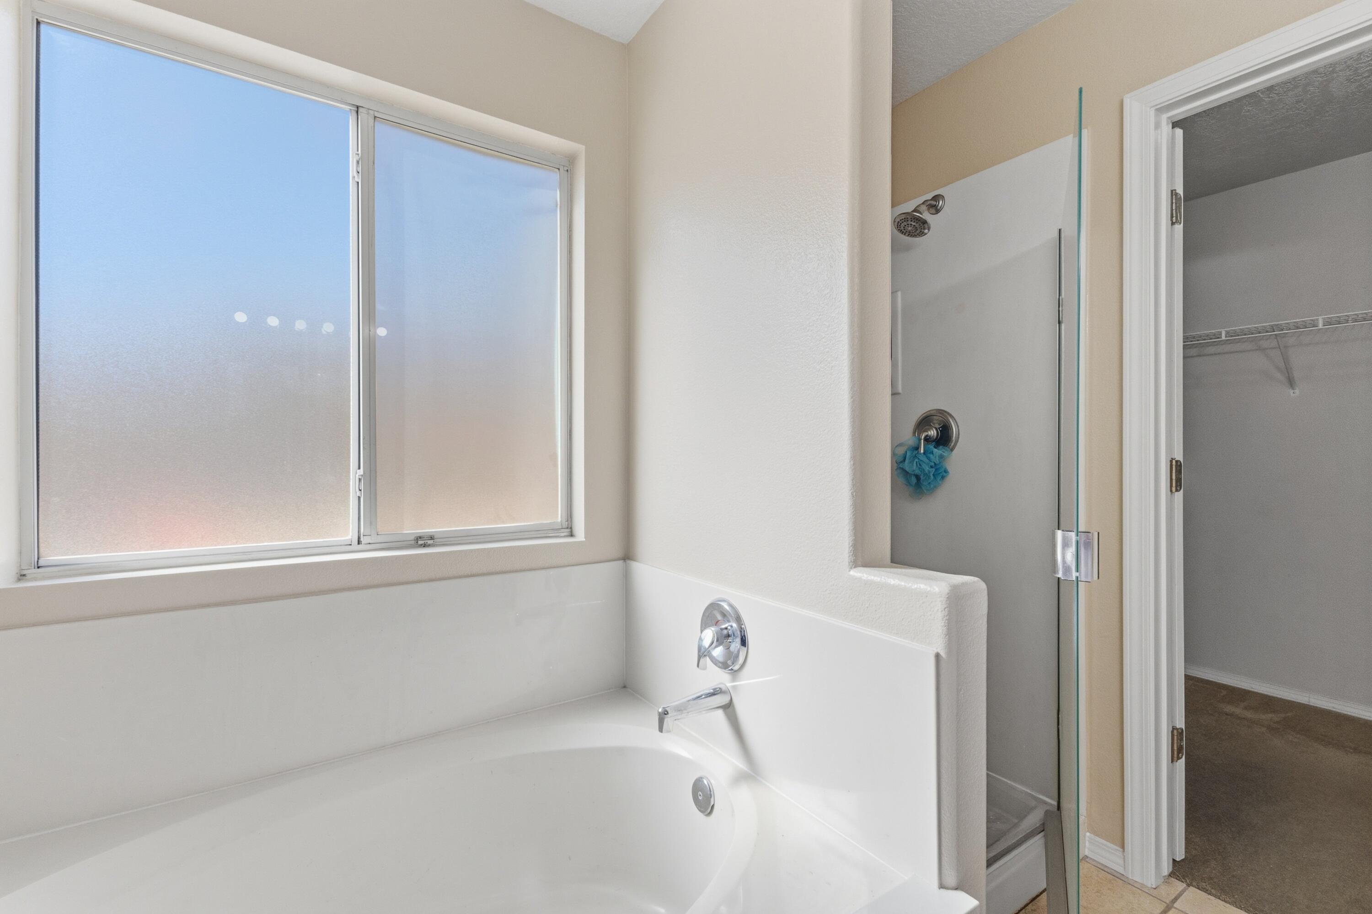
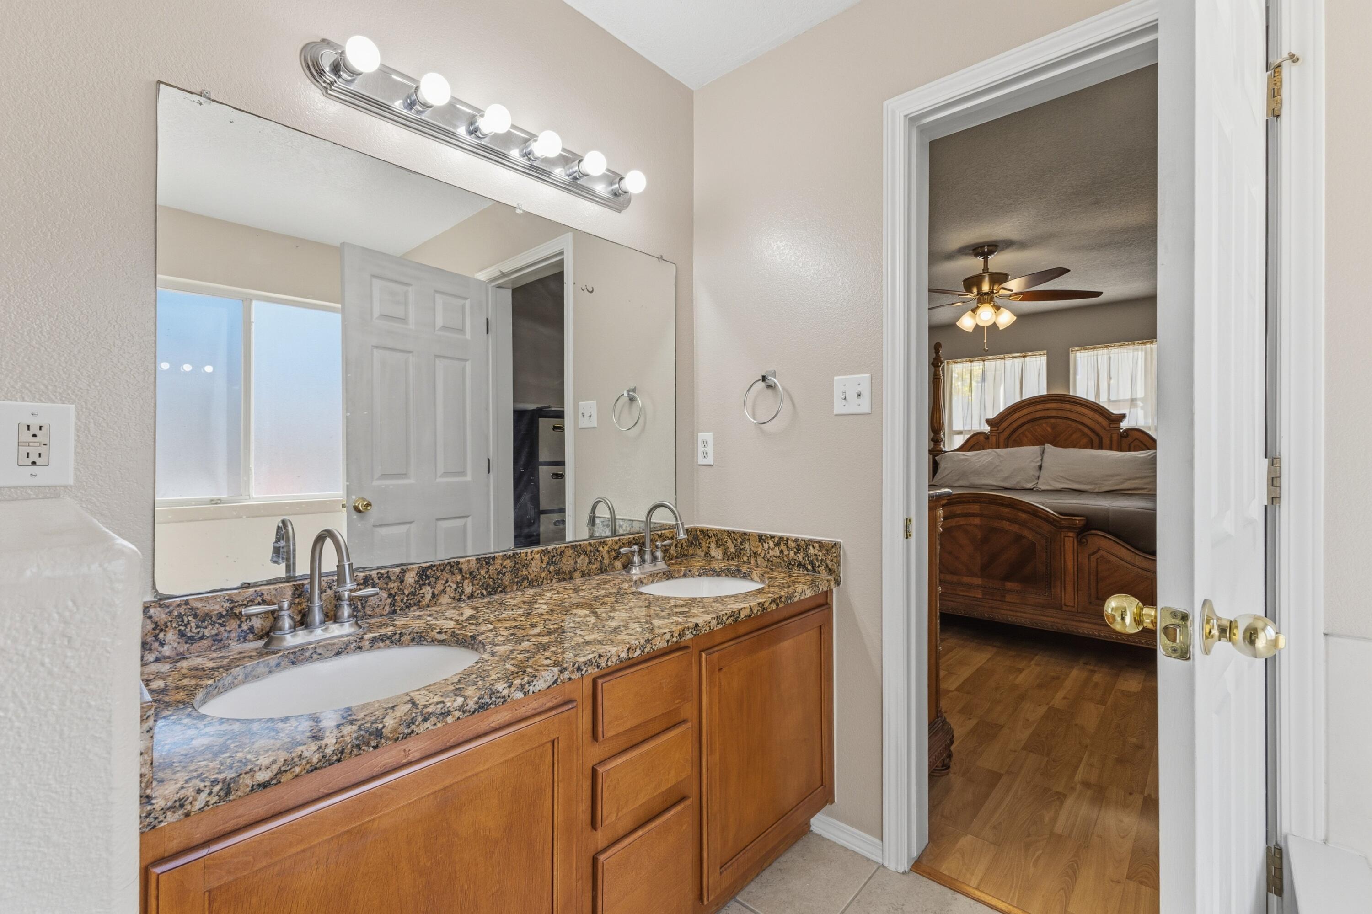
  • other interior Features Ceiling Fan(s), Dual Sinks, Garden Tub/Roman Tub, Multiple Living Areas, Main Level Primary, Separate Shower, Walk-In Closet(s)

Area & Lot

  • Status Sold
  • Living Area2,651 Sq.Ft.
  • Total Area2,651 Sq.Ft.
  • Lot Area6,403 Sq.Ft.
  • MLS® ID1093782
  • TypeResidential
  • YEAR BUILT2003
  • Elementary SchoolSeven Bar
  • Middle SchoolJames Monroe
  • High SchoolCibola

Exterior

  • STORIES2
  • Garage Space2.0
  • water SourcePublic
  • utilitiesNatural Gas Connected
  • PoolCommunity
  • roofShingle
  • lot featuresCul-De-Sac, Planned Unit Development
  • parkingAttached, Electricity, Garage
  • HEAT TYPECentral, Forced Air, Natural Gas
  • AIR CONDITIONINGEvaporative Cooling
  • sewerPublic Sewer
  • Disability FeaturesNone
  • Green featuresNone
  • other exterior FeaturesFire Pit, Private Yard

Financial

  • Price Upon Request

Ready to Work for You

It is an honor and privilege to help New Mexico families buy or sell a home, and our team takes the process seriously. Choose agents who love New Mexico and will work tirelessly to meet your real estate needs!

Follow Me on Instagram